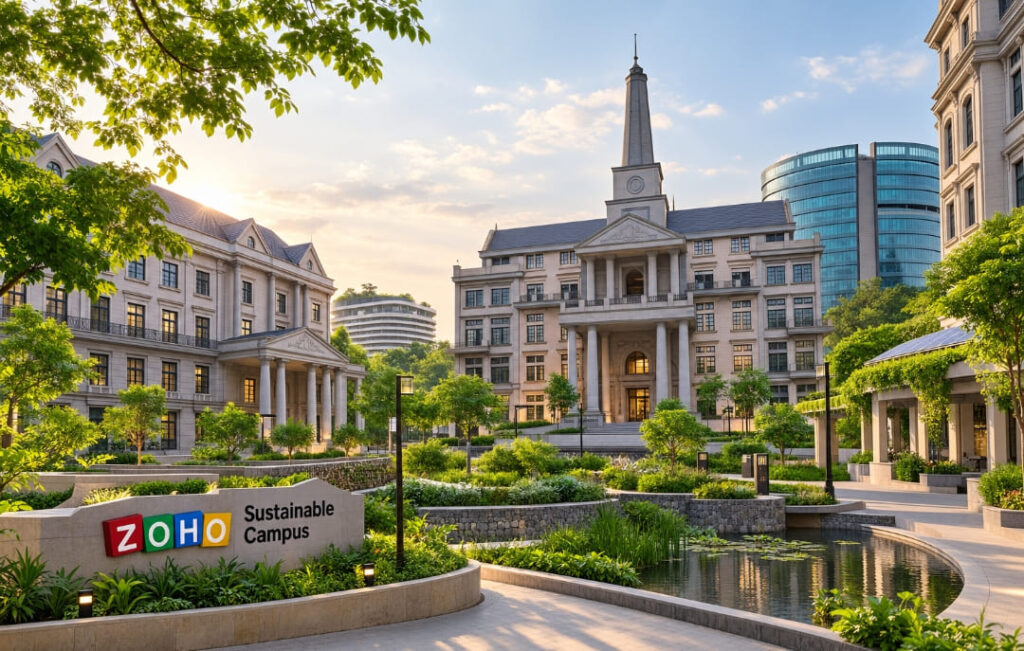
What if an office campus could be designed not merely around buildings, but around hills, water, trees and walking paths?
At Zoho Corporation’s sprawling Chennai campus, that idea is taking shape across 64 acres, where architecture and landscape come together to create a workplace that feels distinctly different from a conventional corporate park.
As Zoho marks 30 years, the campus offers an unusual look at how a technology company is reimagining the workplace — combining neo-classical architecture with expansive workspaces, greenery and systems designed around sustainability.
The architectural vision is closely linked to Zoho co-founder and Chief Scientist Sridhar Vembu’s belief that a workplace should inspire the people who spend much of their day there.
For Vembu, the thinking was simple: “If people spend much of their lives at work, the buildings and spaces around them should be designed to inspire them”.
His architectural influences include Princeton University in the US and historic architecture in Europe. That influence is visible in the campus’ neo-classical buildings, but the design goes beyond the structures themselves.
The landscape between the buildings is treated as an important part of the architecture — with walking spaces, greenery, water bodies and places designed for people to pause, meet and connect with nature.
Turning excavated soil into hills
One of the most distinctive ideas is quite literally built from the ground beneath the campus.
Soil excavated during construction is being repurposed to create landscaped hills named Elder, Healer and Charmer, with a fourth now taking shape. Instead of treating the soil as construction waste, it is graded, shaped and planted to create gentle slopes, terraces, pathways and seating areas.
The hills are designed to encourage walking, informal interaction, relaxation and a closer connection with nature. Grass, shrubs and trees are planted on the contours, while water channels and landscape features add to the experience.
The approach reflects a larger philosophy across the campus: sustainability is woven into the design rather than added later.
Around 62,000 trees and more than one lakh plants form part of the campus landscape. Native green zones are being developed as low-water, biodiversity-rich areas.
A campus designed around resources
Energy, water and waste are all part of this environmental approach.
Zoho says 85 per cent of the Chennai campus’ energy comes from renewable sources. Ground-mounted solar installations across five locations in Tamil Nadu have a combined capacity of 25 MW, with 20 MW dedicated to the Chennai campus.
Water is managed as a largely circular resource. The campus processes about 650 kilolitres of water every day, with 92 per cent of treated water recycled and reused. All wastewater is treated and reused for purposes including flushing, landscaping and cooling.
A 55,000-kilolitre, three-level campus pond expands during the monsoon and recedes during summer. Its permeable stone bed helps groundwater recharge, while the upper levels can support landscape use.
Even waste is brought into the sustainability cycle. About 60 per cent of waste is diverted from landfills, while approximately 4.5 tonnes of food waste is converted into biogas each day.
The result is a campus where architecture extends beyond the walls of buildings. Here, soil becomes hills, wastewater becomes a resource, a pond becomes part of a rainwater-harvesting system, and green spaces become part of the workplace.
In an era when corporate architecture can often mean glass, concrete and scale, Zoho’s campus offers a different proposition: that a technology workplace can be designed not just around people, but around the landscape they inhabit.
(This article was written using AI tool and vetted editorially for accuracy.)